
Electrical decisions are easiest to make before walls are closed and finishes are ordered. Whether you are remodeling a kitchen, finishing a basement, adding a room, or updating an older home, an early electrical plan can reduce rework and help the finished space support the way you actually live.
Start the electrical plan before demolition
Bring the electrician into the project while the floor plan, cabinet layout, appliances, and lighting are still flexible. That creates time to identify circuit routes, panel needs, switch locations, and equipment requirements before framing and finishes limit the options.
- Confirm appliance and equipment locations
- Mark receptacles, switches, fixtures, and controls
- Identify dedicated circuits and larger loads
- Coordinate wiring with cabinets, plumbing, HVAC, and built-ins
Evaluate the existing electrical system
A remodel may uncover wiring, devices, or connections that have aged or no longer fit the planned use of the space. The U.S. Consumer Product Safety Commission notes that residential electrical systems age and wear like other parts of a home, and that problems should be evaluated and repaired by qualified electrical professionals.
- Panel condition, rating, and available breaker spaces
- Existing wiring type and visible condition
- Grounding and bonding
- Signs of heat, corrosion, loose connections, or previous alterations
Plan circuits around how each room will be used
A useful plan goes beyond meeting the minimum number of outlets. Think about where furniture, countertop appliances, televisions, office equipment, tools, and charging stations will actually be placed. Kitchens, laundry areas, workshops, heating and cooling equipment, and other higher-demand loads may need dedicated circuits designed around the equipment specifications.
Design lighting in layers
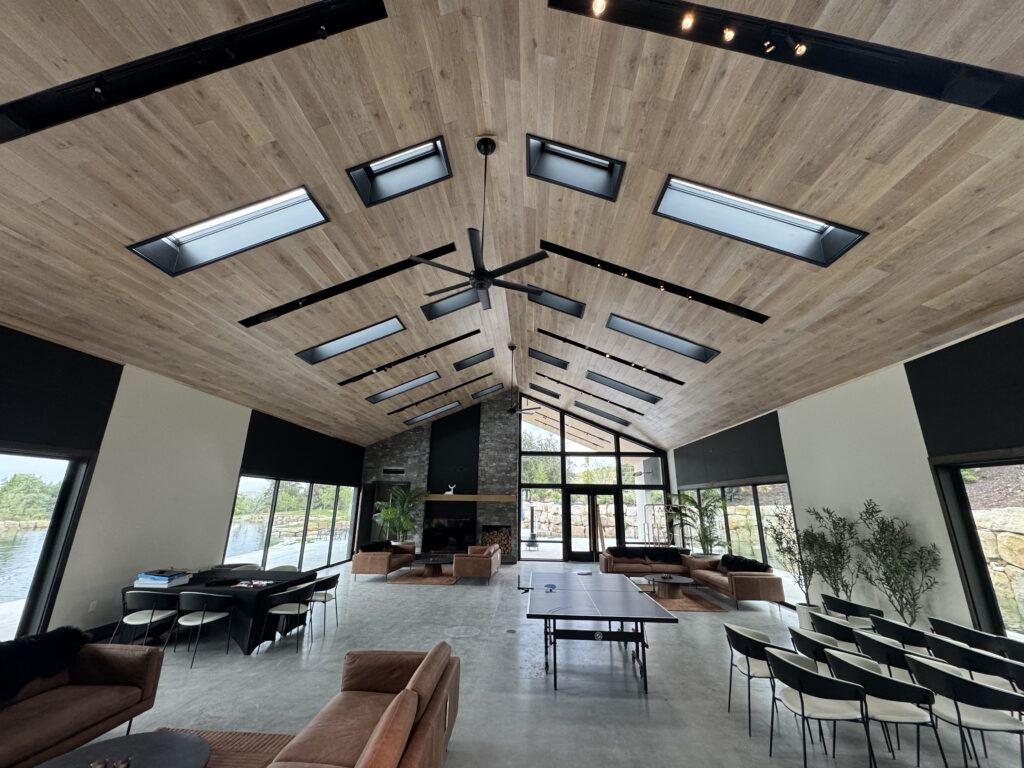
Combine general lighting with focused task lighting and selective accent lighting instead of relying on one bright fixture. Decide where dimming, three-way controls, occupancy controls, under-cabinet lighting, and exterior lighting would improve the space. The U.S. Department of Energy recommends looking at lumens for brightness and choosing efficient LED products suited to the fixture and control.
- Ambient lighting for comfortable overall illumination
- Task lighting for counters, desks, vanities, and work areas
- Accent lighting for architectural features or display areas
- Compatible dimmers and controls for the selected LED fixtures
Check panel capacity before adding major loads
A remodel is a good time to review the home’s present and future electrical demand. An electrician can determine whether the existing service and panel can support the proposed circuits or whether another approach—such as load management, a subpanel, or a service upgrade—should be considered.
- Electric cooking or water heating
- Heat pumps and other HVAC equipment
- Level 2 EV charging
- Hot tubs, workshops, or accessory buildings
- Future additions or appliance changes
Confirm permits and inspection timing
Idaho’s Division of Occupational and Professional Licenses states that electrical work requires permitting and that jurisdiction can vary by location because some cities and counties administer their own programs. Confirm the authority responsible for the property before work begins, then coordinate inspections before wiring is covered and at final completion as required.
Prepare a useful project brief
Before meeting with an electrician, gather the latest floor plan, appliance specifications, cabinet drawings, fixture selections, and a list of future equipment you may add. A clear plan helps the electrician identify conflicts early and develop a scope that matches the remodel.
- Floor plan and room dimensions
- Appliance and equipment specifications
- Cabinet and built-in layouts
- Fixture, fan, and control preferences
- Current problems and future electrical goals
Plan the remodel with Walker Electric
Walker Electric provides lighting, rewiring, service upgrades, and residential construction wiring throughout the Treasure Valley. An early electrical review can help connect the design, equipment requirements, and permit path before construction reaches the point where changes become disruptive.